Cabinets, counters, backsplash and floors, planned as one room — Hope Mills, Cumberland County.
The 1990s subdivision kitchen has a half wall or a full wall between it and the family room, honey oak cabinets, laminate counters and a floor that has taken twenty years of family traffic. What people want now is that wall opened and the room brought up to date. We take on both parts — the structural question of what the wall is doing, and the finish work of cabinets, counters, backsplash, flooring and lighting decided as one room rather than picked one piece at a time.
In these two-storey subdivision plans the wall between the kitchen and the family room is often carrying floor load from above, which does not mean it cannot come out — it means a beam. We check that first so the answer is real before anything is ordered.
Roof, rooms, deck and everything between — one contractor.
Vea también kitchen remodeling en todo el Fayetteville area o el resumen de Hope Mills.
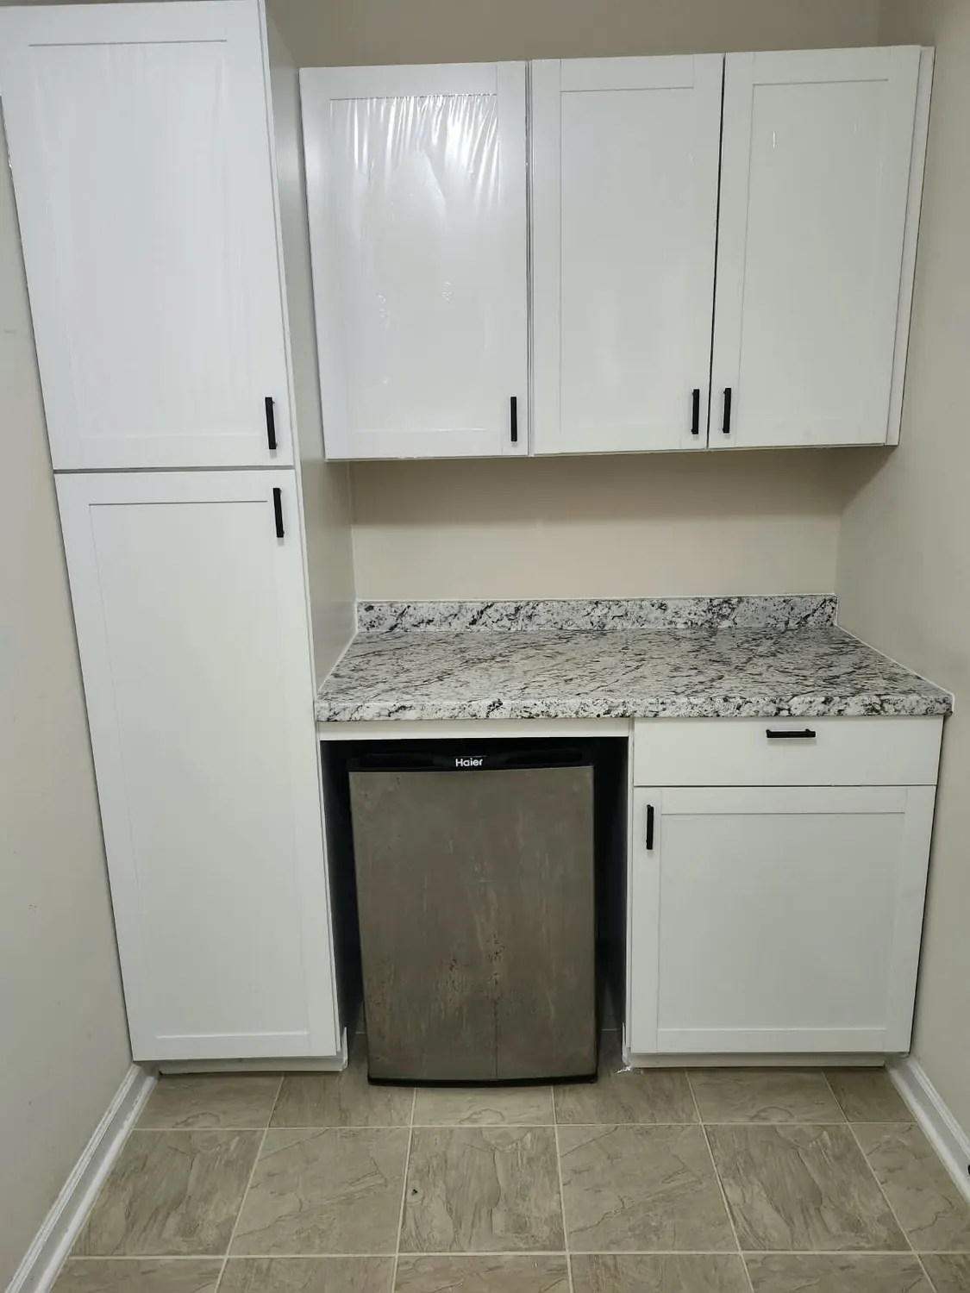
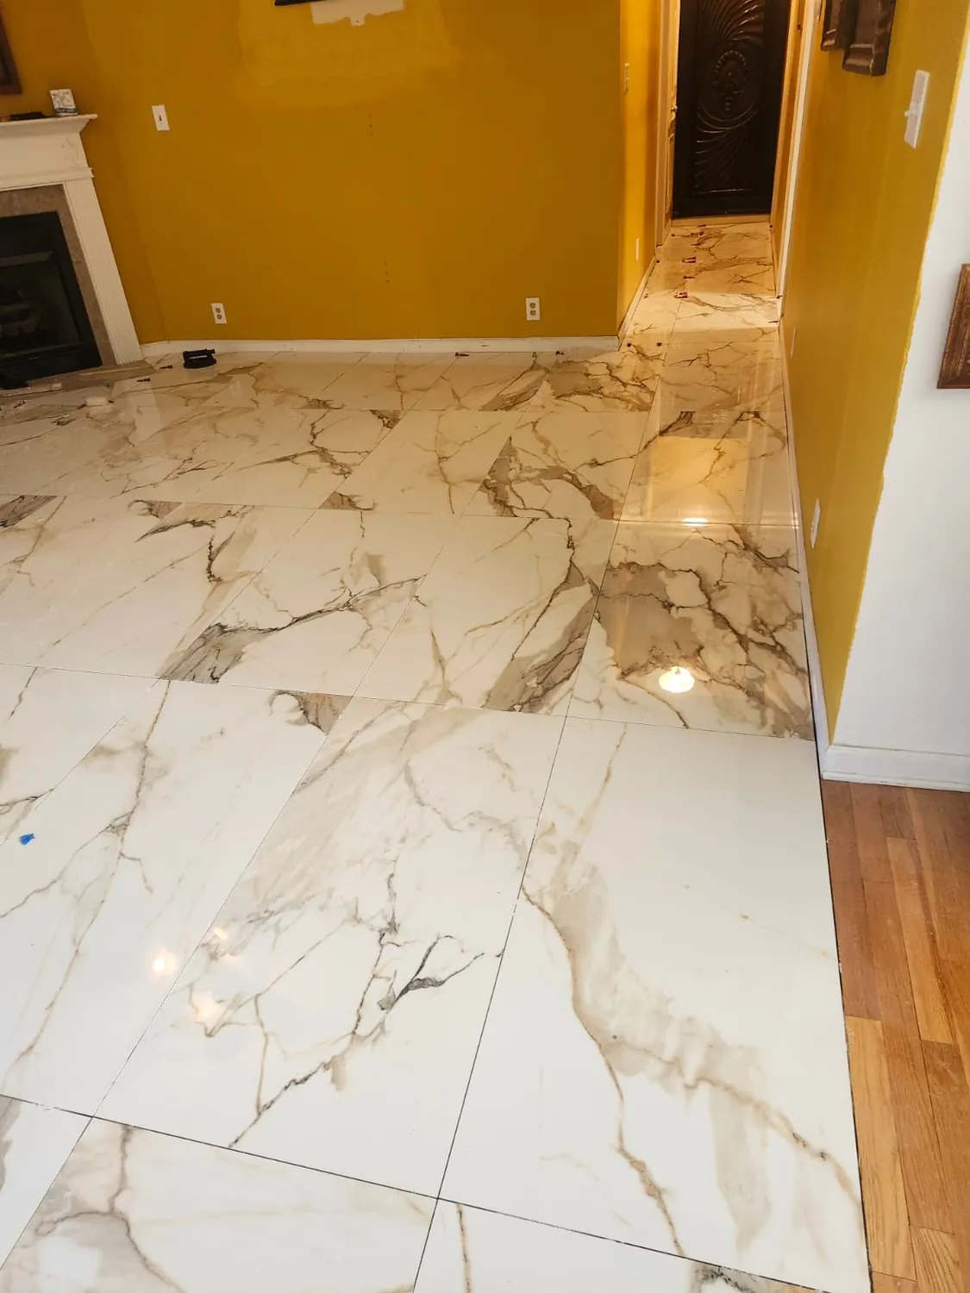
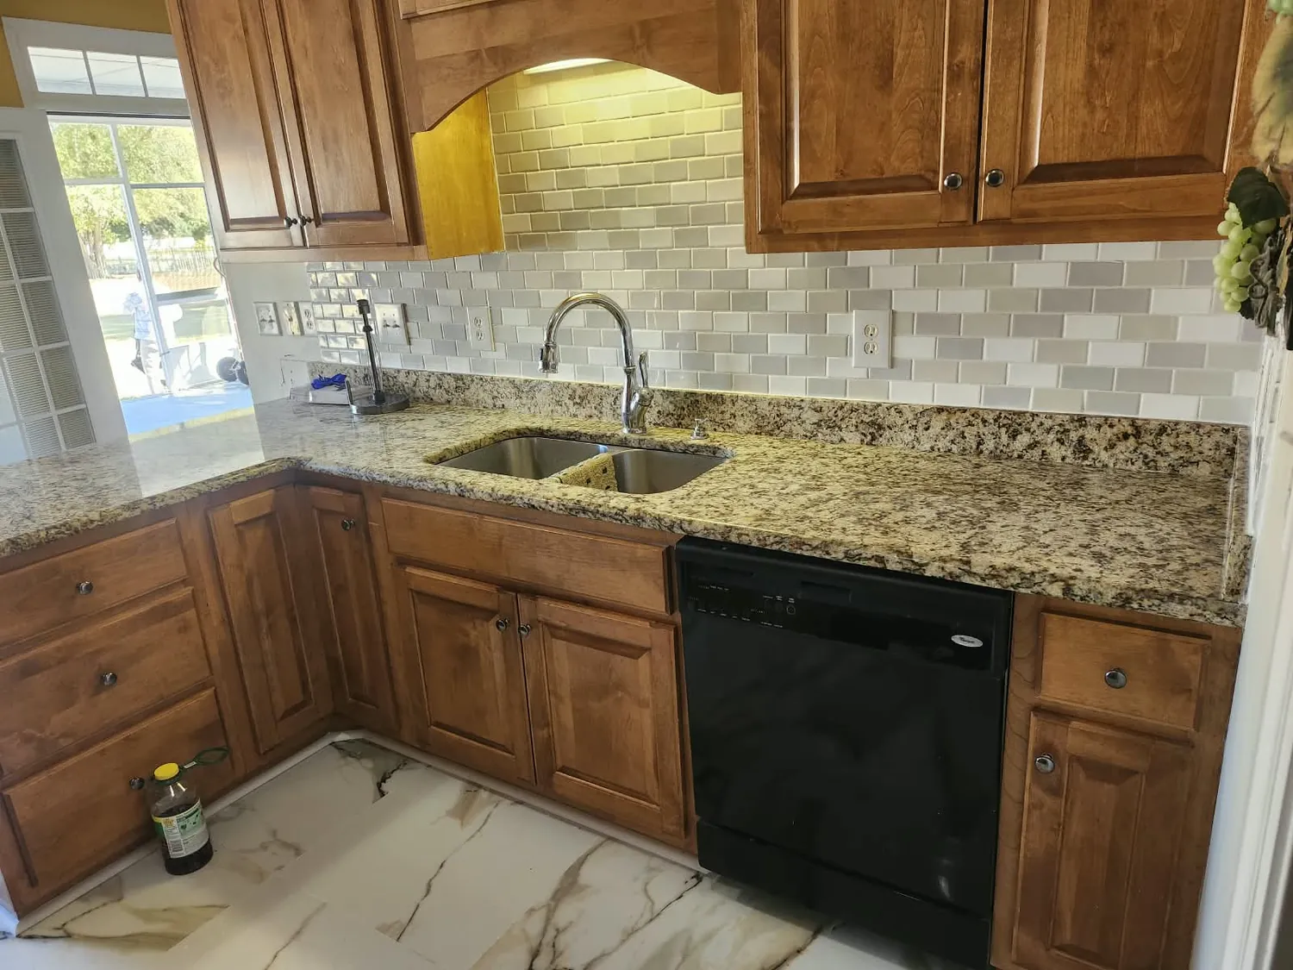
Tell us what the house needs — a roof, a bathroom, a deck, a fence — and send photos on WhatsApp if it is easier. Call James, or Luis if James is on a roof. English and Spanish.
Call (910) 651-6256 · English Call (910) 574-4887 · Español