Cabinets, counters, backsplash and floors, planned as one room — Fayetteville, Cumberland County.
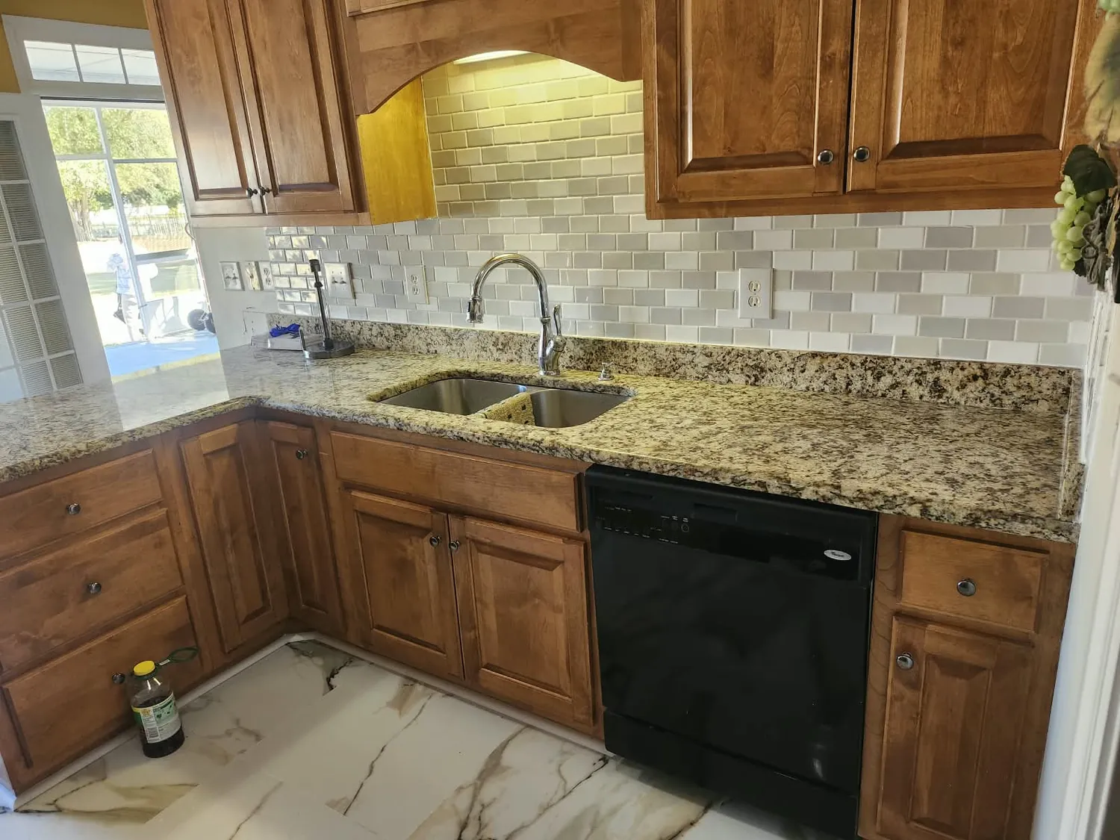
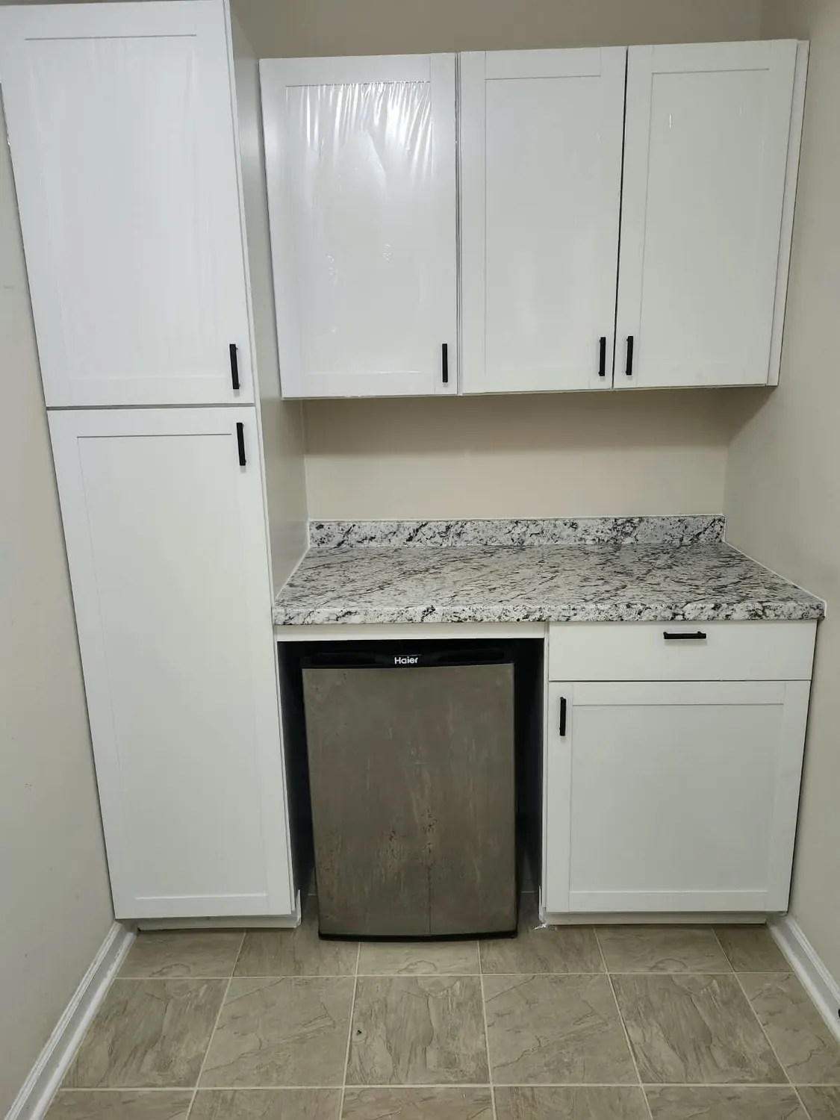
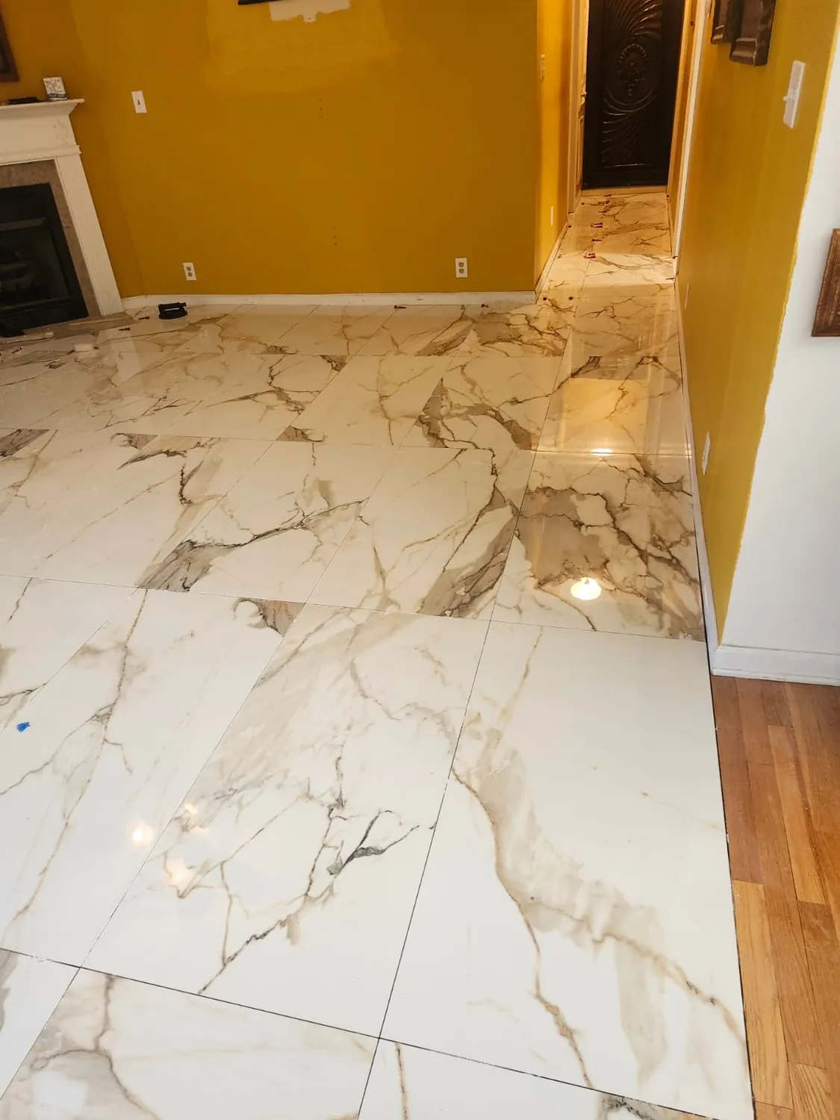
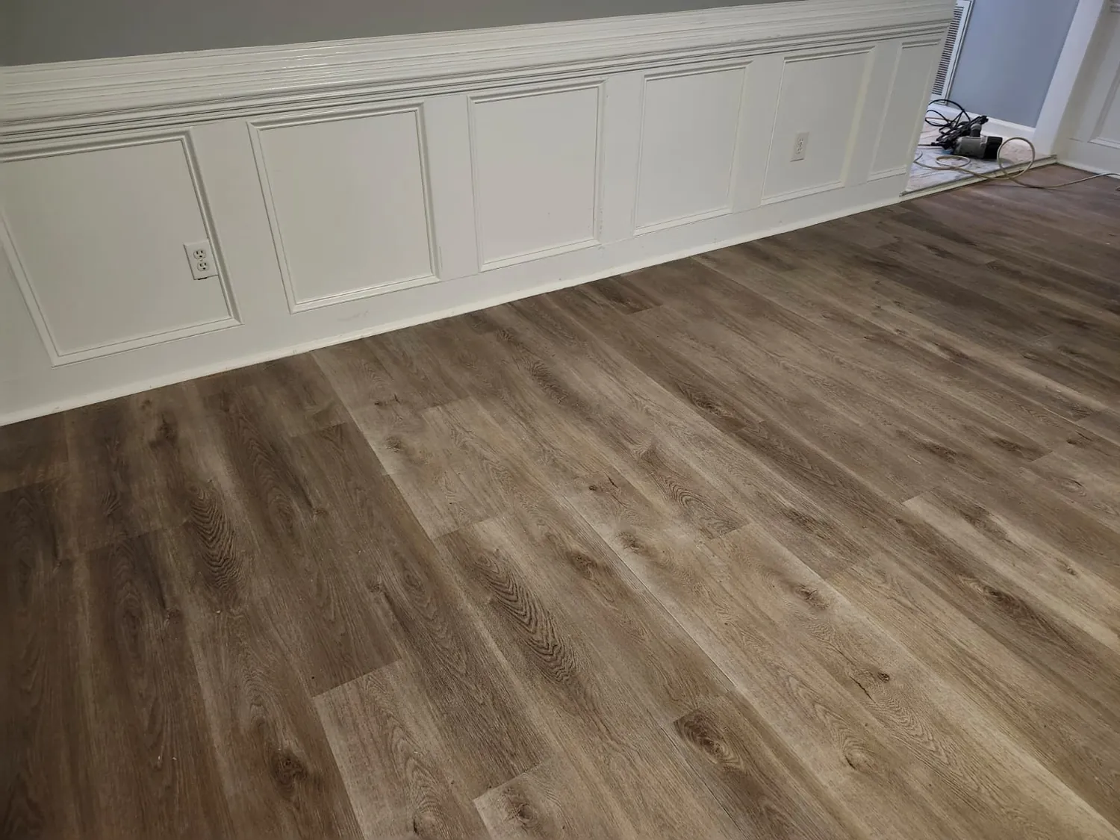
A kitchen in a Fayetteville ranch house is usually a closed room with a doorway into the living room and a window over the sink, laid out when kitchens were meant to be shut away from company. The cabinets are original or they are a 1990s replacement that is now itself old, and the counter is laminate with a rolled edge. We rebuild those kitchens as one room rather than a list of parts — cabinets, counters, backsplash, flooring and lighting decided together, so the finish heights line up and the tile does not stop two inches short of where the eye expects it to.
Opening a Fayetteville ranch kitchen to the living room is the change people ask about most, and whether it can be done depends on what that wall is holding up. We check that before it goes in an estimate, not after the cabinets are already ordered.
Roof, rooms, deck and everything between — one contractor.
Vea también kitchen remodeling en todo el Fayetteville area o el resumen de Fayetteville.
Tell us what the house needs — a roof, a bathroom, a deck, a fence — and send photos on WhatsApp if it is easier. Call James, or Luis if James is on a roof. English and Spanish.
Call (910) 651-6256 · English Call (910) 574-4887 · Español